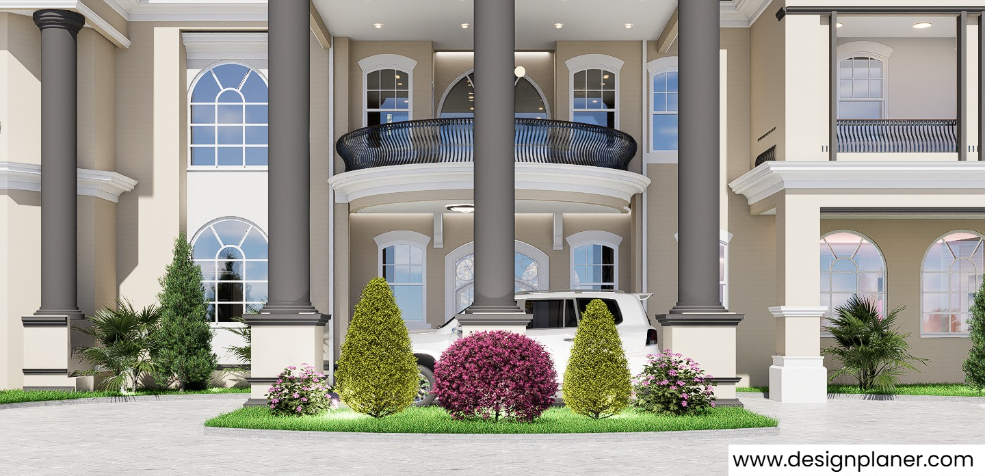
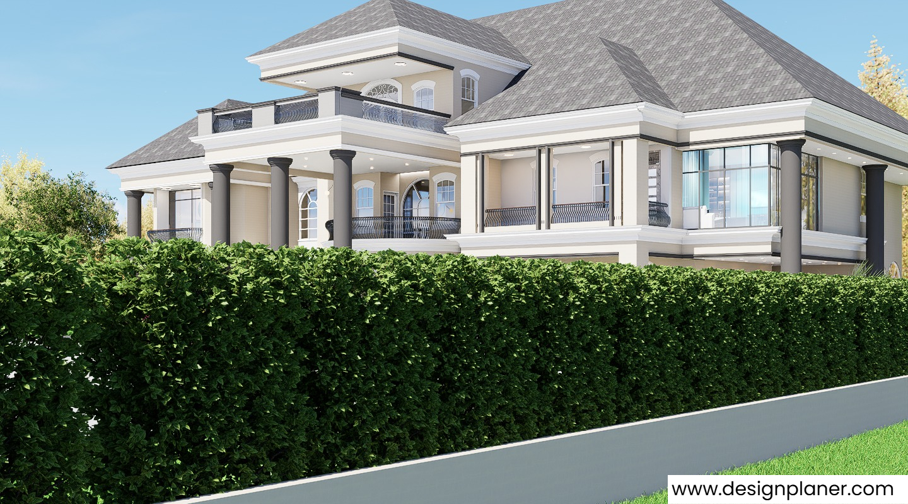
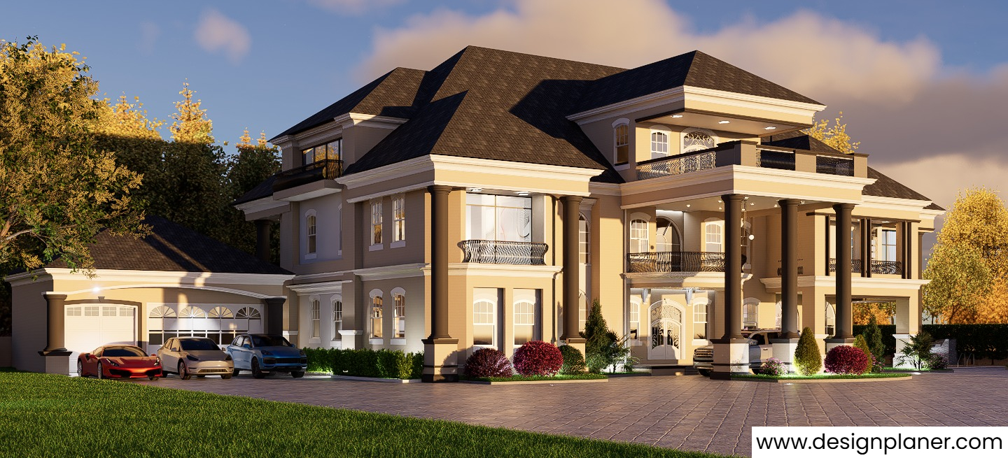
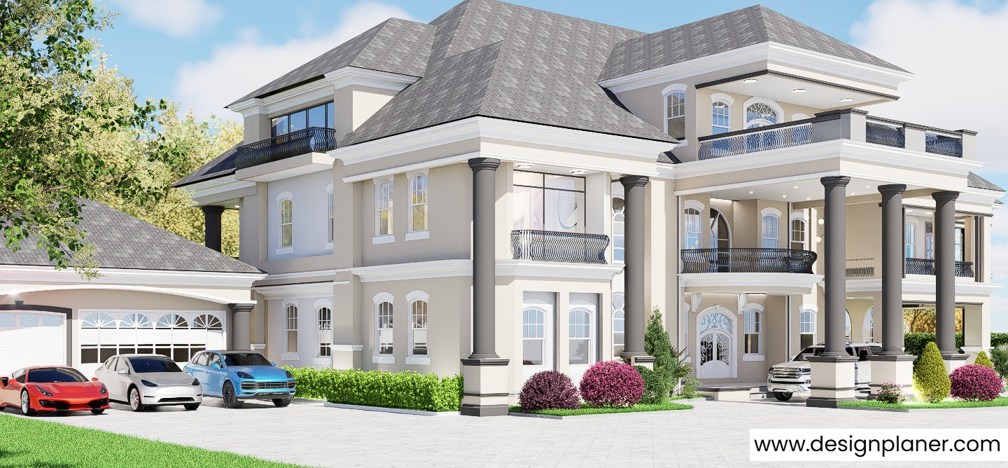
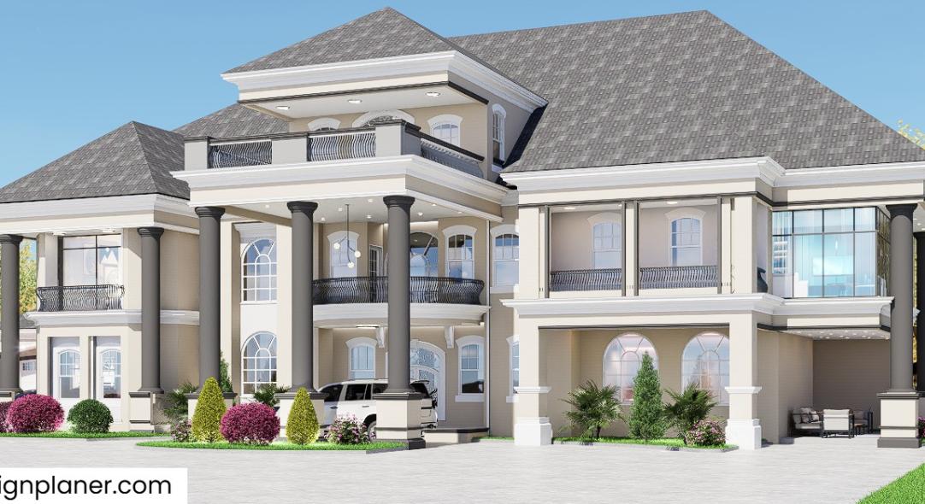
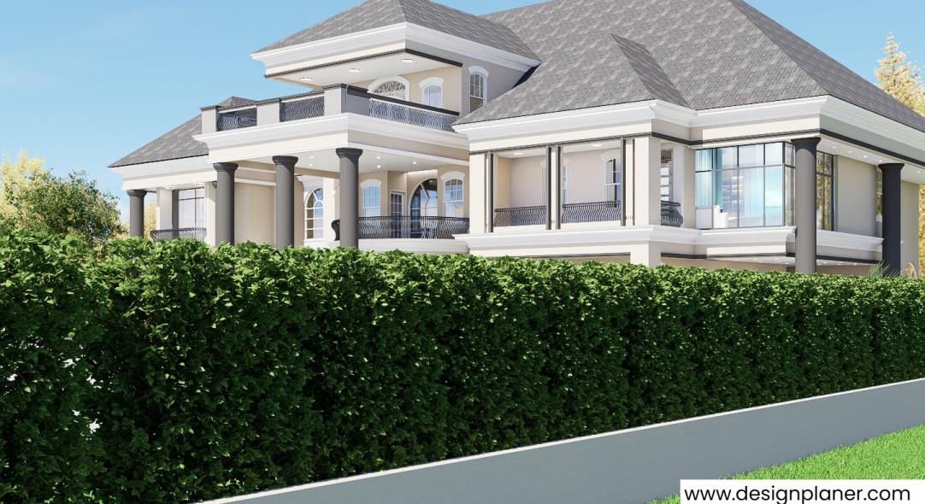
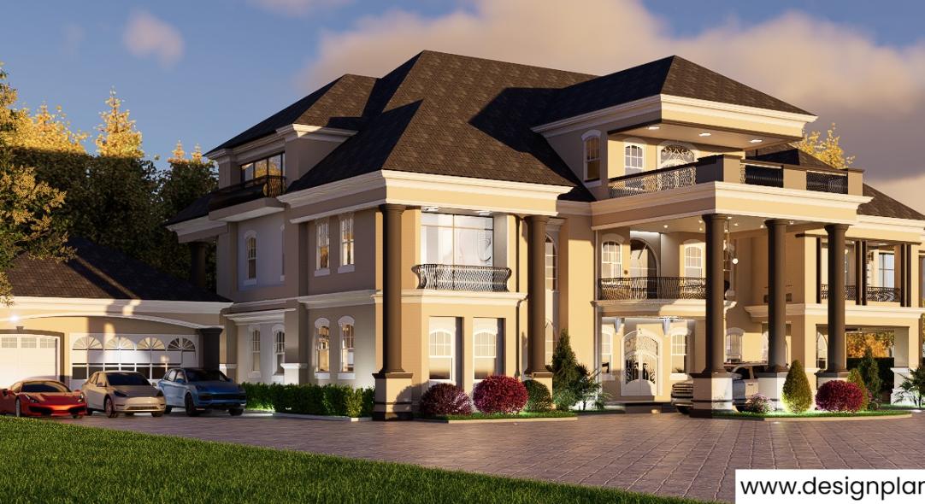
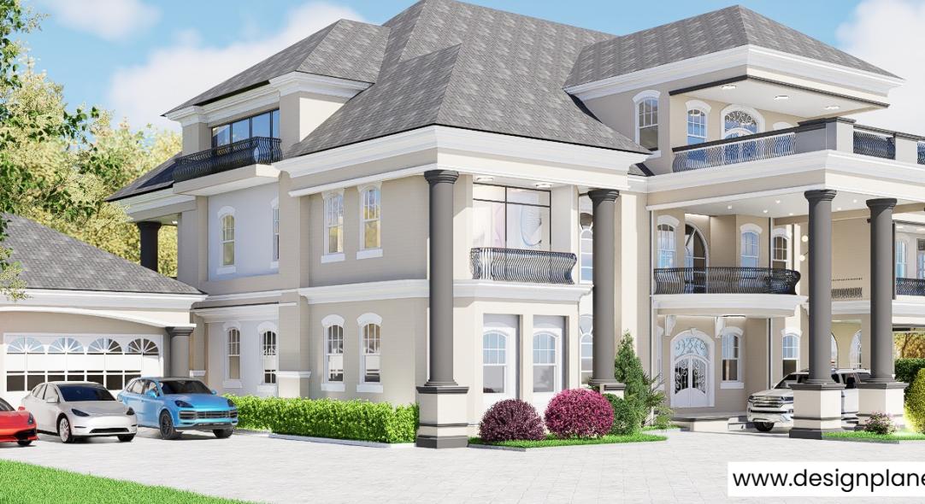
Description
GROUND FLOOR
2 bedrooms with bathroom & closet for each room
kitchen & store room
dining area
2 living rooms
laundry room
lobby
corridor
bar
foundation
FIRST FLOOR
1 master bedroom with bath & closet
2 bedrooms with bath & closet for each room
Gym
Family area
office
gallery
SECOND FLOOR
1 master bedroom with bath & walk in closet
living room
gallery


 16 East Drive
Brentwood NY 11717, United States