+1-631-455-2066
info@designplaner.com
16 East Drive Brentwood NY 11717, United States
Home Plans
Projects
Our Services
Contact Us
Plan Detail
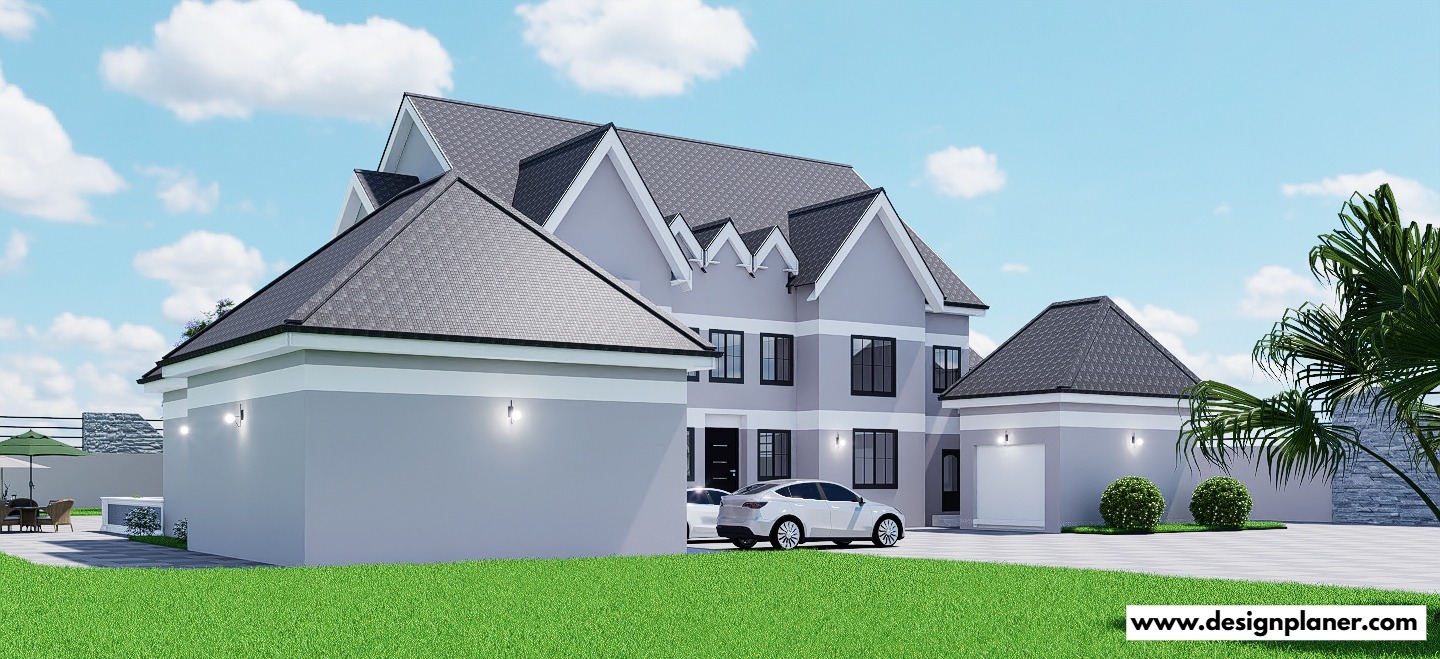
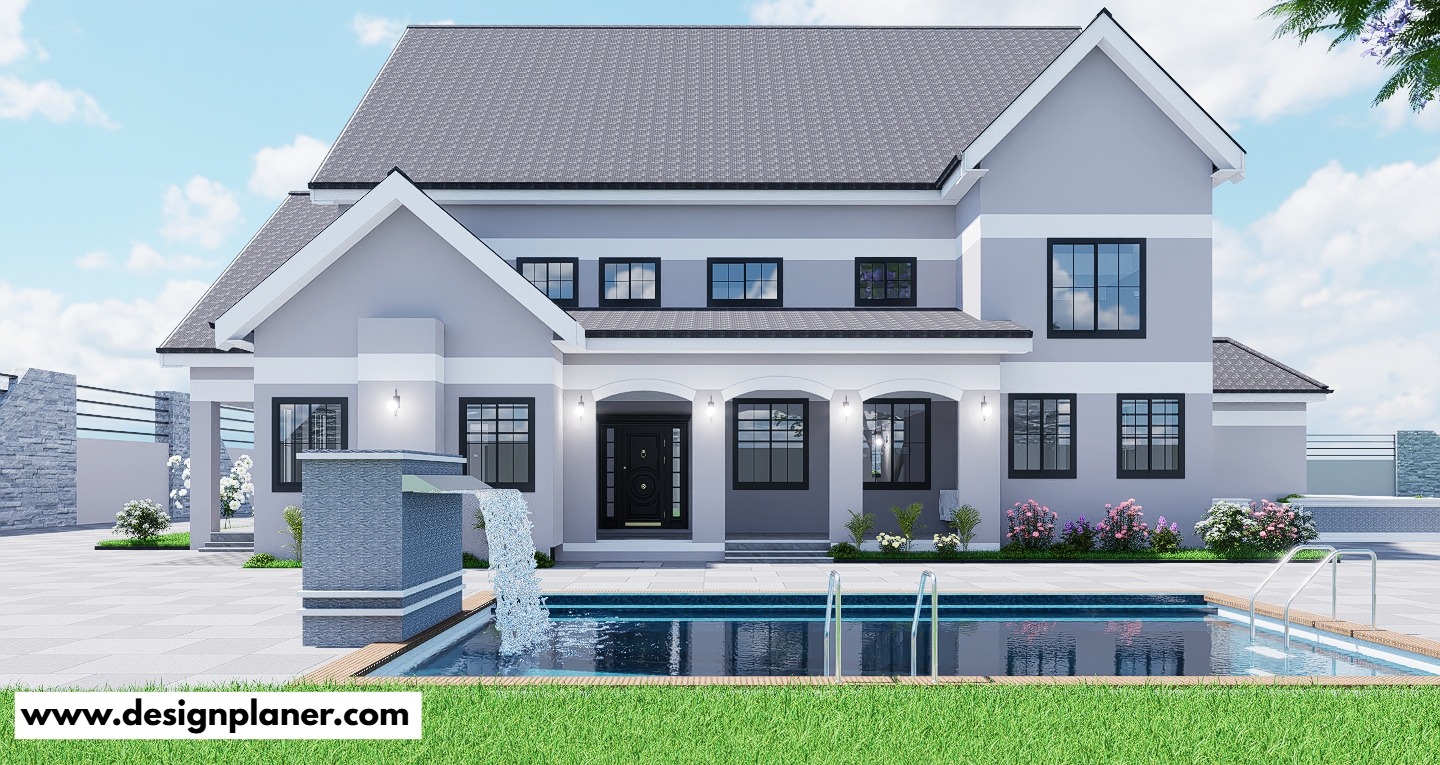
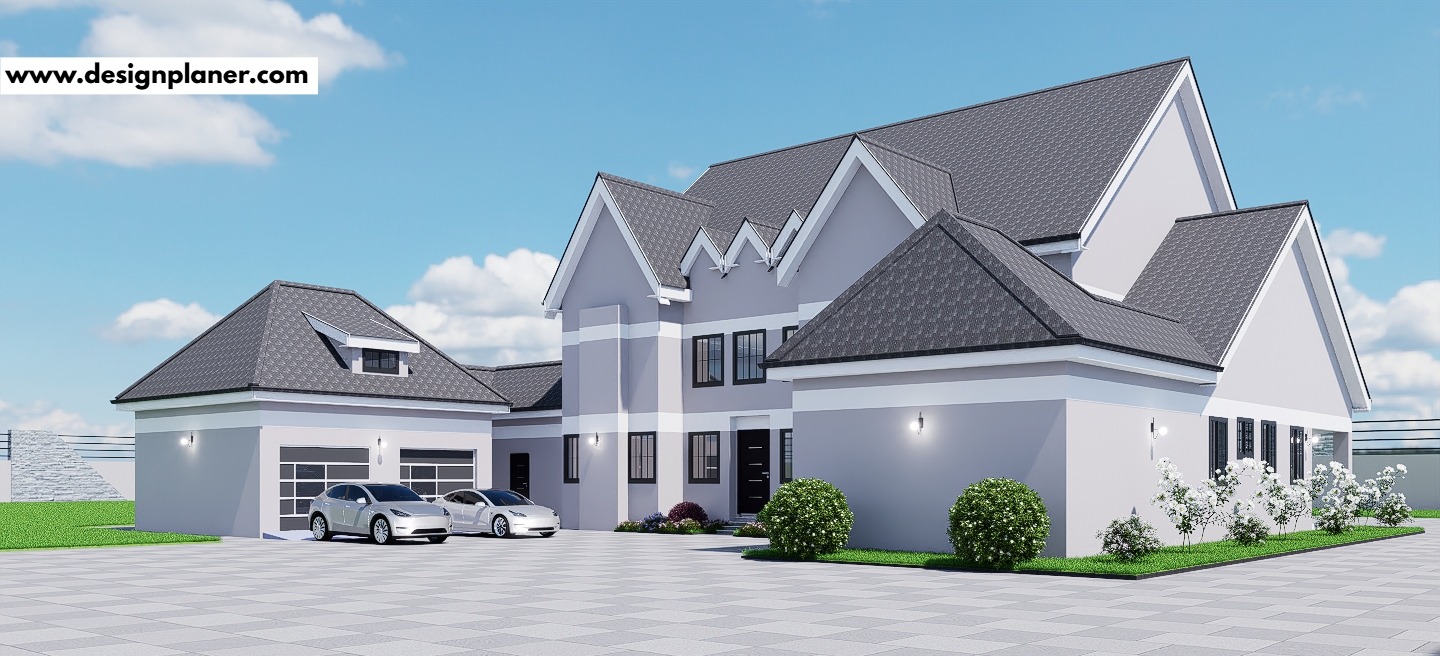
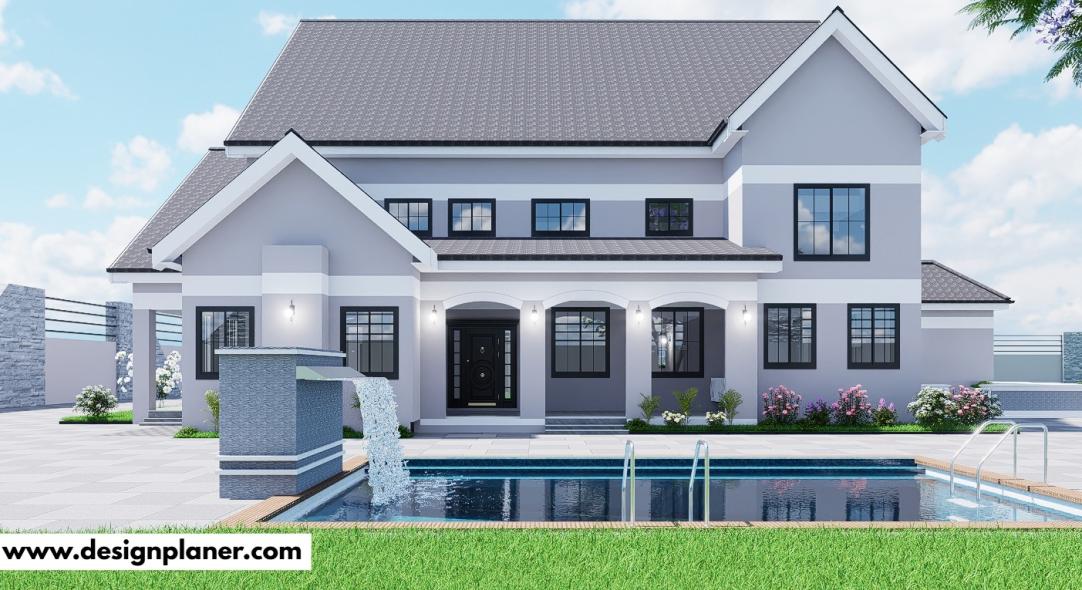
3 BEDROOM DUPLEX
Code: PL231-001
Category:
Duplex
Upgrade To Premium Account
Minimum Lot Size (Ft)
100 ft by 100 ft
Floors
2
Bedrooms
3
Baths
4
Garage
1
Main Floor Sq. Feet
0
Upper Floors Sq. Feet
0
Exterior Type
Cement
Description
GROUND FLOOR
GUEST ROOM /BATH / WALK IN CLOSET
LIVING ROOM
DINING
KITCHEN / PANTRY
VISITOR'S TOILET
FAMILY AREA
LAUNDRY ROOM
2 OFFICE
FIRST FLOOR
1 BEDROOM / BATHS / CLOSET
1 MASTER BEDROOM / BATHROOM / WALK IN CLOSET
FAMILY AREA
MOVIE ROOM / CLOSET
FOLDING / STORE
Building Design Fee (USD)
NA
Building Design + Interior Design Fee (USD)
NA
Prices for House Design Services
Similar Home Plans
5 BEDROOM DUPLEX
Code: PL250-006
4 BEDROOM DUPLEX
Code: PL340-004
Your browser does not support the video tag.


 16 East Drive
Brentwood NY 11717, United States
16 East Drive
Brentwood NY 11717, United States